Services
Four ways we work, each designed, drawn and built by one team.
-
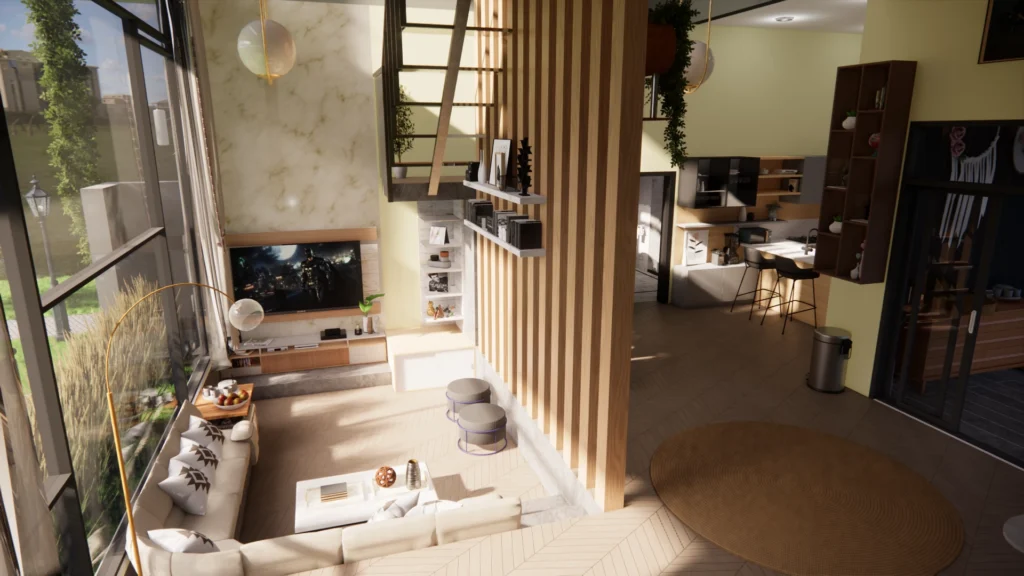
Residential interior
About this service: Residential interiorWhole homes or a single room, planned around how your family really lives.
-

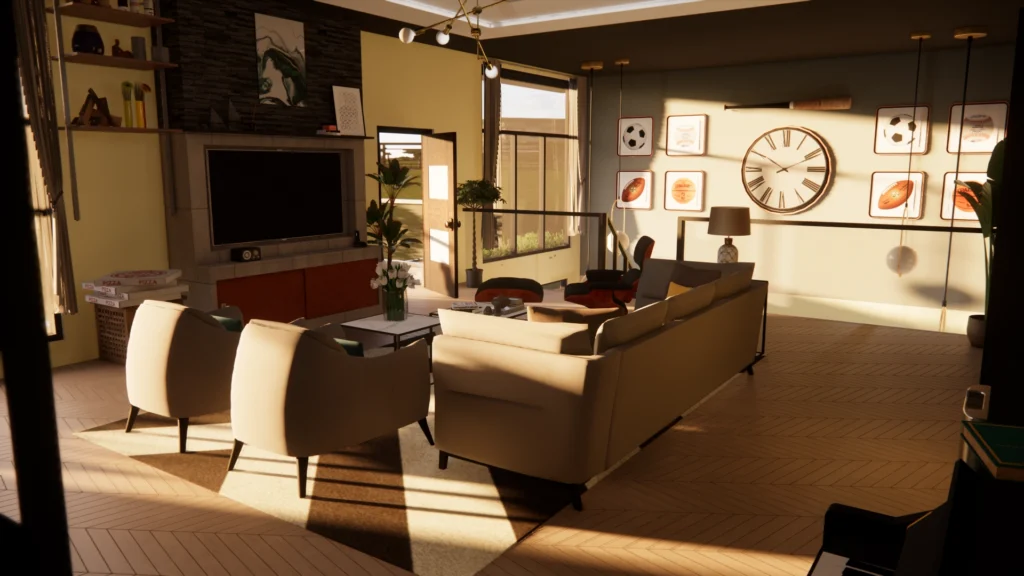
Commercial interior
About this service: Commercial interiorOffices, cafés, shops and hotels, planned to open on a fixed date.
-
-
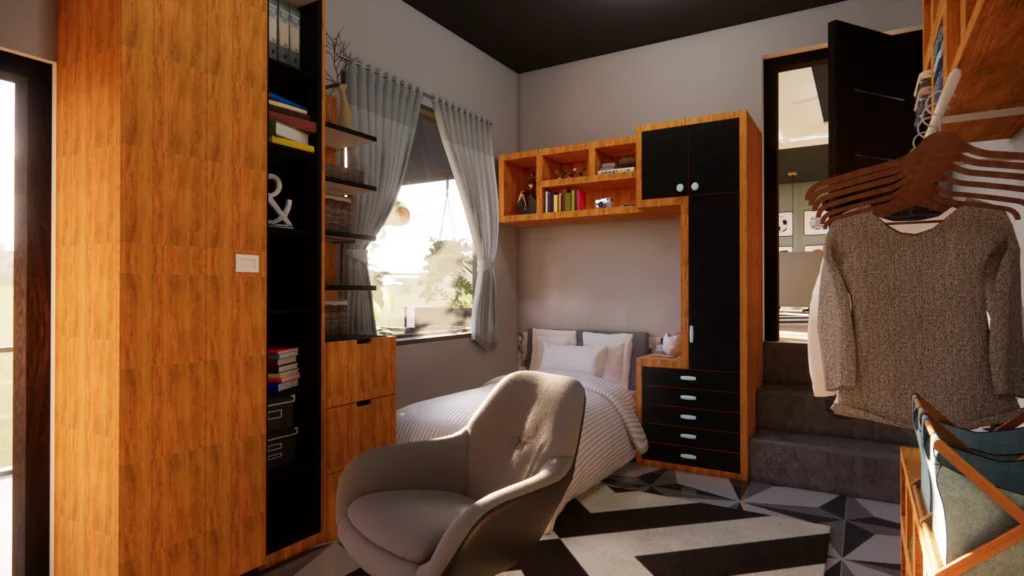
Custom furniture
About this service: Custom furnitureBuilt-ins measured to the millimetre and made in our own workshop.
From survey to keys
- A first conversation How you live, what you need.

- On site Every wall measured, the light noted.

- Concept and moodboard Real timber, stone and fabric.

- Every room in 3D Walk through it before it exists.

- The quotation Itemised, room by room.

- In the workshop Made by our own craftsmen.

- Installation One supervisor, every day.

- The keys Clean, finished, ready to live in.

Every room here started with one conversation.
Want a room like this?
We reply within one working day.