How we work
Eight steps with one team, and every room seen in 3D before anything is built.
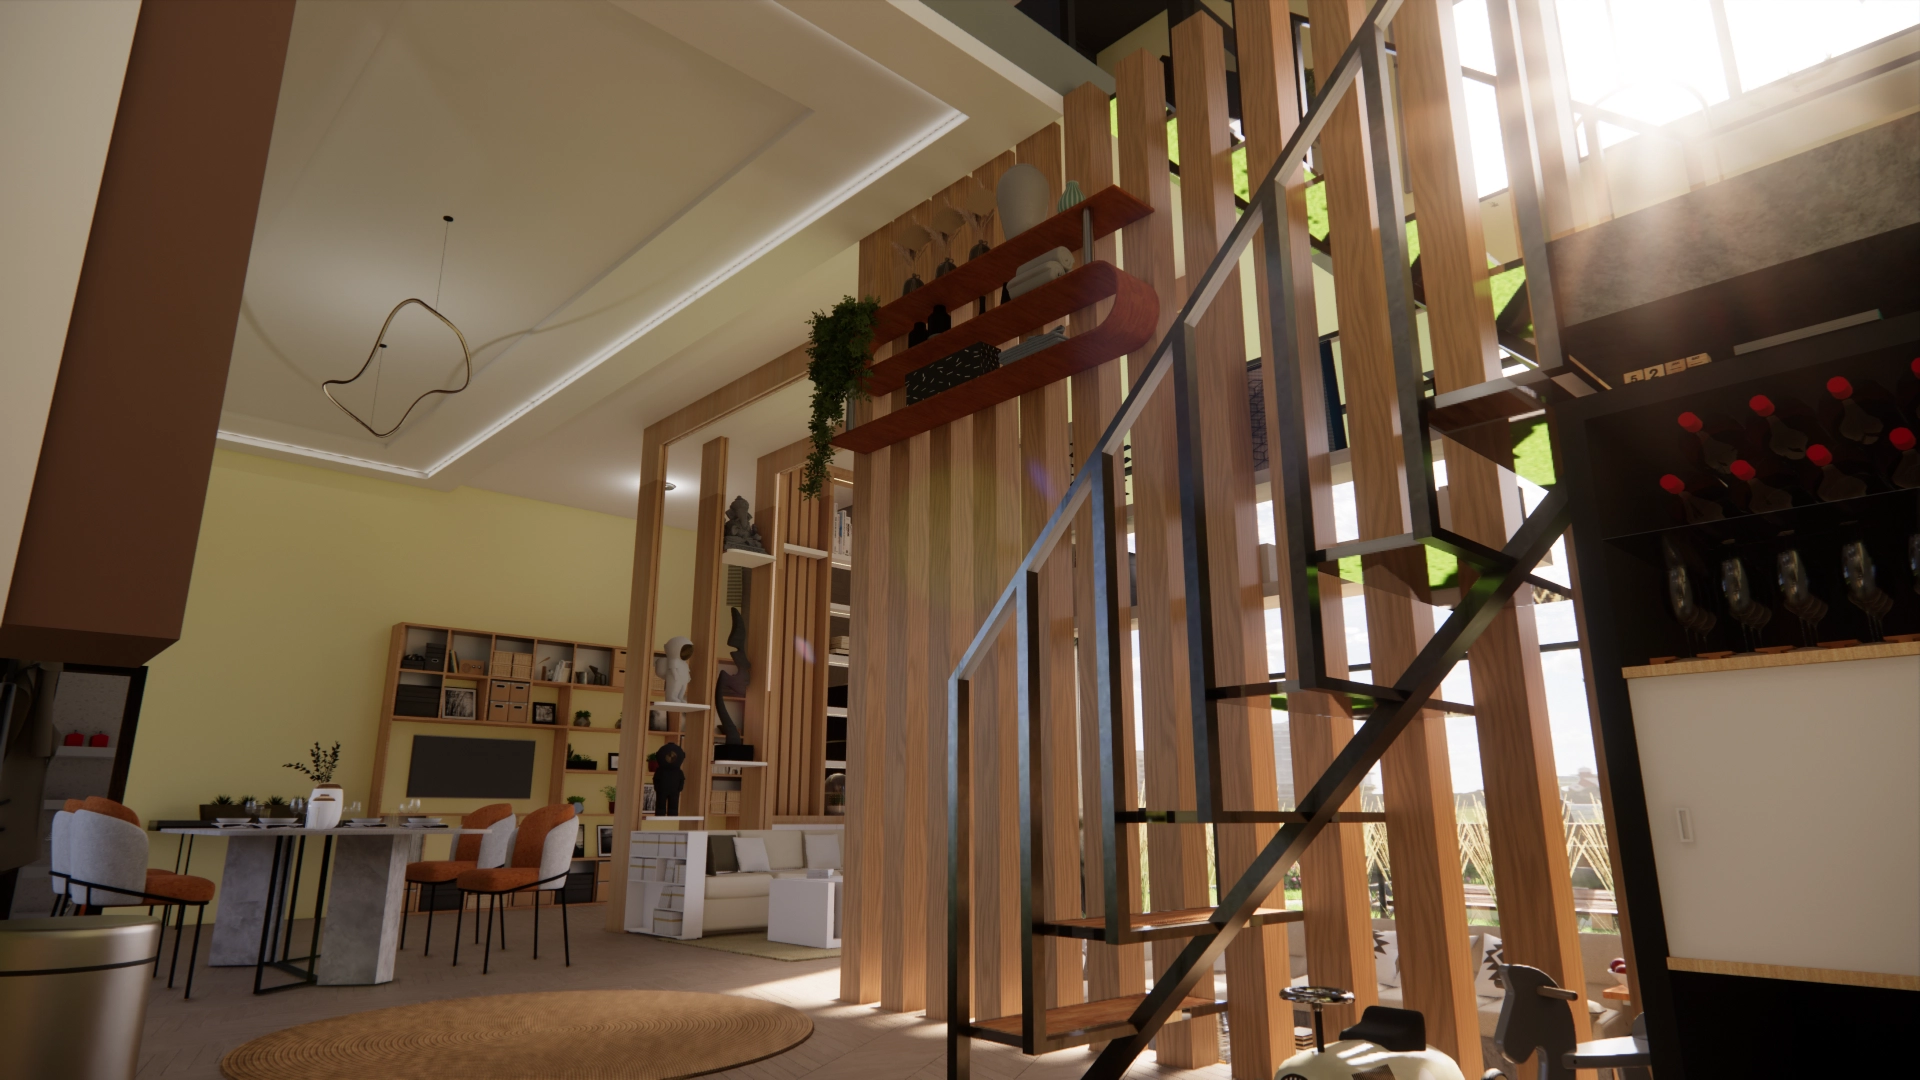
Eight steps
- A first conversation
- Survey and measurement
- Concept and moodboard
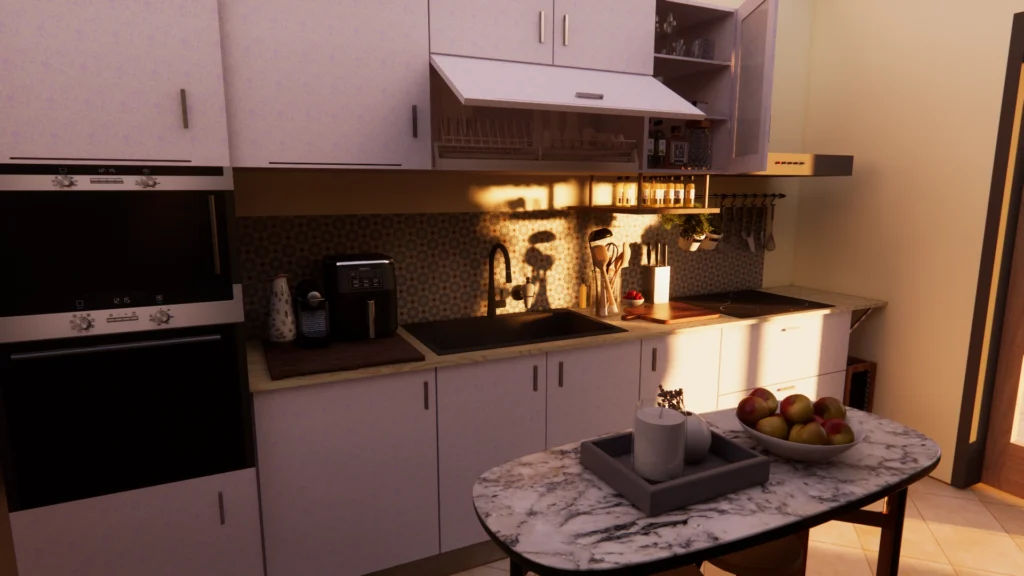
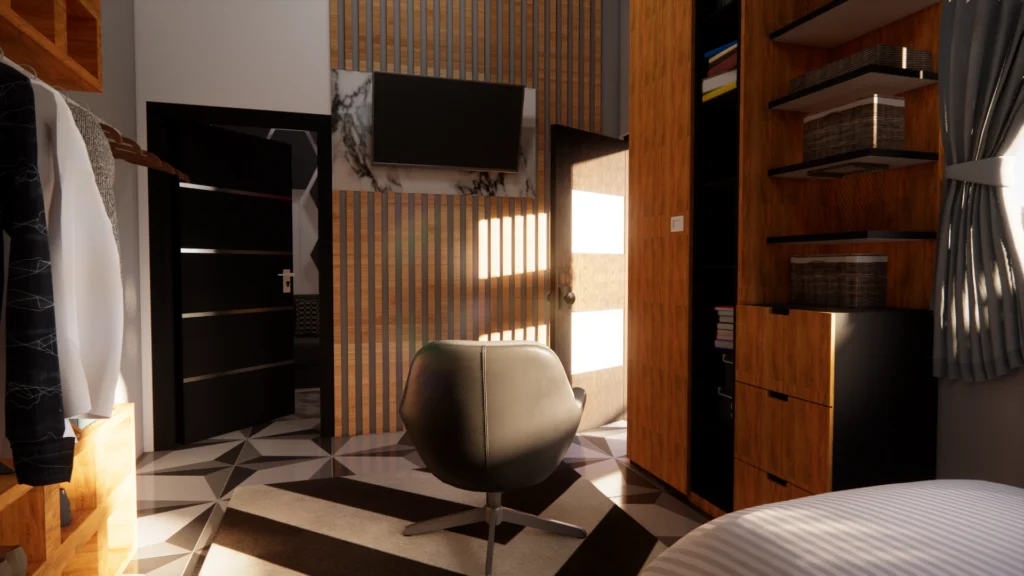
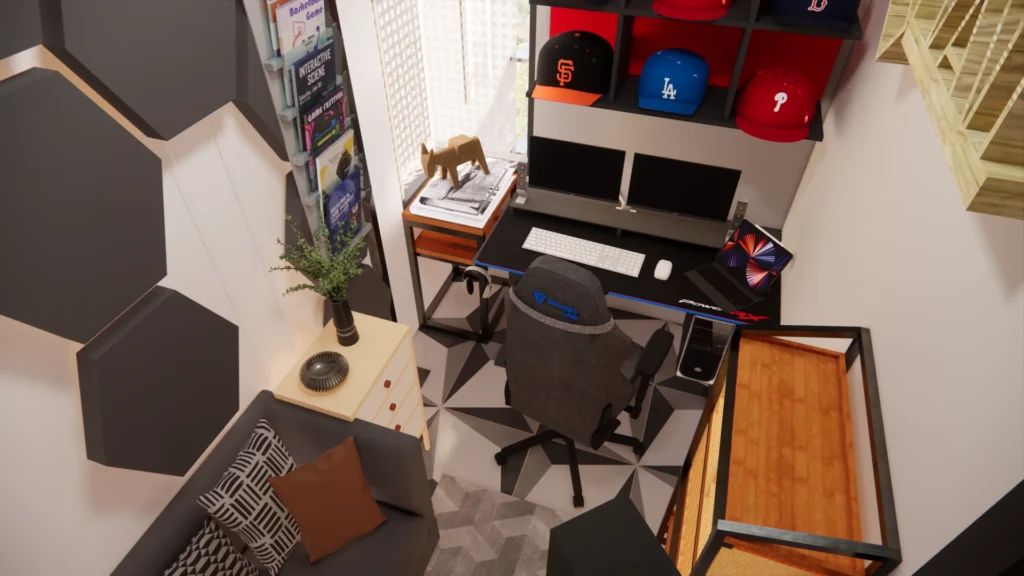
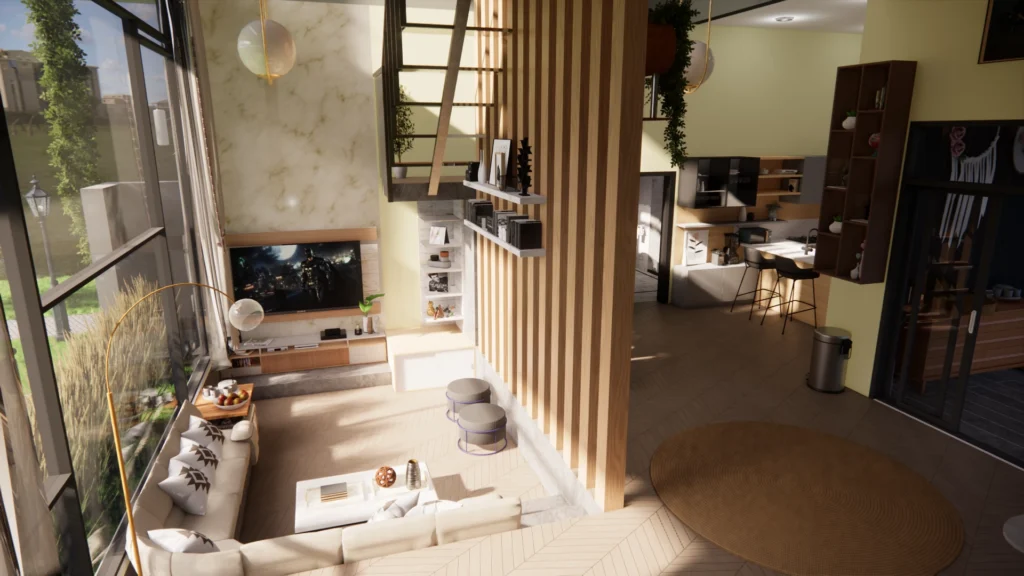
- Every room in 3D
- The quotation
- In the workshop
- Installation
- The keys
Times are estimates. Your own timeline is agreed with the quotation.
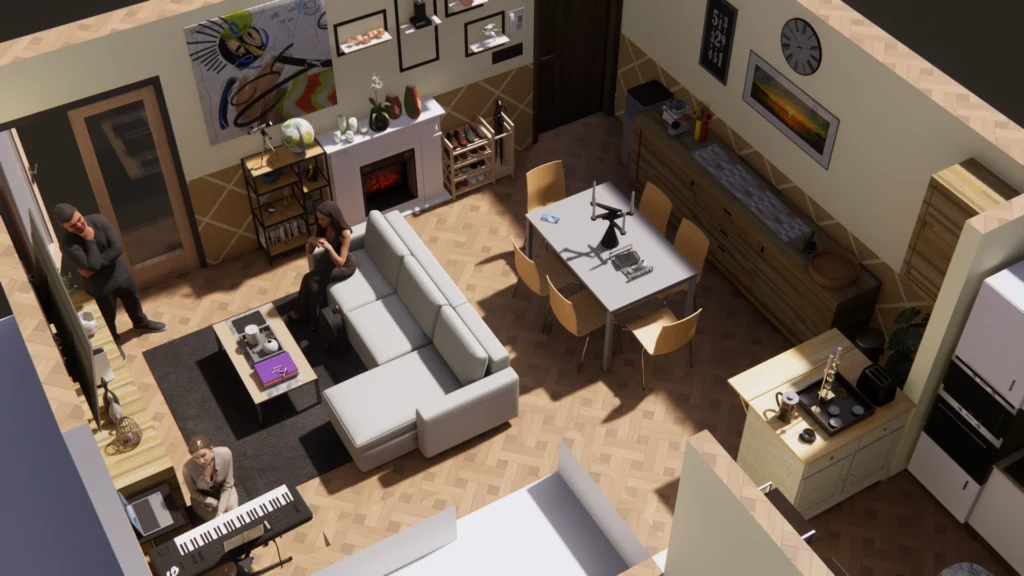
A first conversation
About an hour
We listen to how you live, what you need and the budget you have in mind, at our studio, at your place or on a video call.
You receive: A written brief
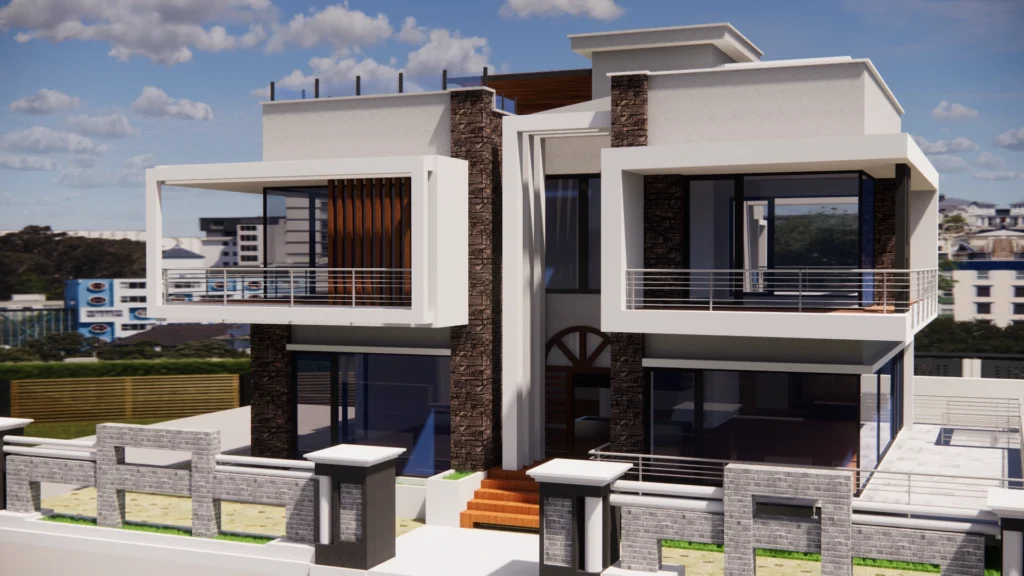
Survey and measurement
Within the first week
We measure every wall, window, socket and slope, and note where the light falls through the day.
You receive: Measured drawings of the space

Concept and moodboard
One to two weeks
Real samples of timber, stone and fabric on the table, with a first layout for every room.
You receive: A moodboard and a first layout
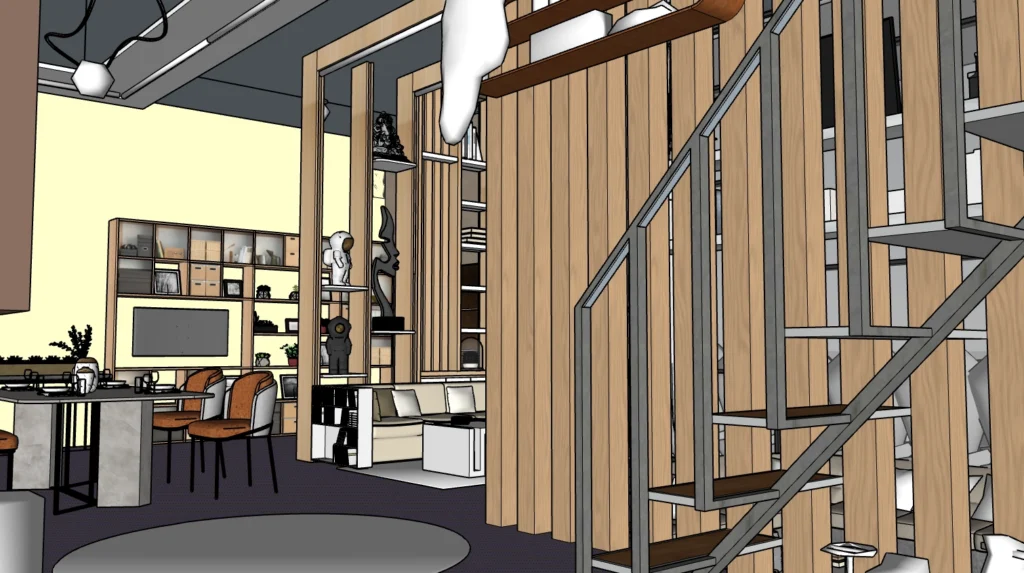
Every room in 3D
Two to three weeks
You walk through each room before it exists, and we change the model until it feels right.
You receive: 3D views of every room
The quotation
About a week
Itemised room by room and material by material, with the timeline for production and installation.
You receive: A quotation and timeline to sign
In the workshop
As agreed in the quotation
Our own craftsmen make the built-ins and furniture while the site is prepared.
You receive: Progress photos from the workshop
Installation
As agreed in the quotation
One site supervisor is there every day until the last shelf is level and the last light is on.
You receive: A finished room, checked against the 3D
The keys
One day
We walk through every room with you, then hand it over cleaned and ready to live in.
You receive: Your home, and care notes for every material
Questions
Do I need to know my style before we start?
No. Many clients start with a few pictures they like. The moodboard step is where the style takes shape.
Can I change the design after seeing it in 3D?
Yes. That is what the 3D step is for. We adjust the model with you before the quotation is made.
When do I pay?
The payment schedule is set out in the quotation, so you know every amount and date before work starts.
Do you work outside Yogyakarta?
Tell us where your project is when you book a consultation, and we will let you know how we can work together.
Tell us about the room. We will come and measure it.