Our studio
An interior design and build studio for homes, and for the places where people work, eat and stay.

From sketch to keys
itw-corp brings designers, drafters, site supervisors and craftsmen together in one studio. The people who draw your rooms are the people who see them built.
Every room is planned around how it will be used, shown in 3D before anything is made, and built with furniture from our own workshop. That way the finished room looks like the one you agreed to.
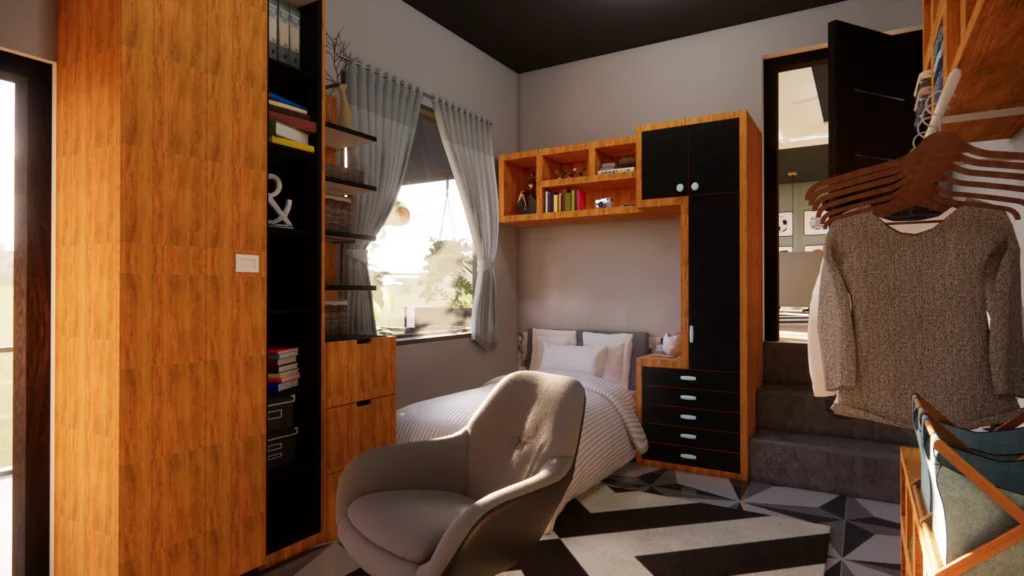
Vision
Homes across Indonesia that are calm to live in and honest in how they are made.
Mission
Design each room around its people, and build it with our own hands.
How we design
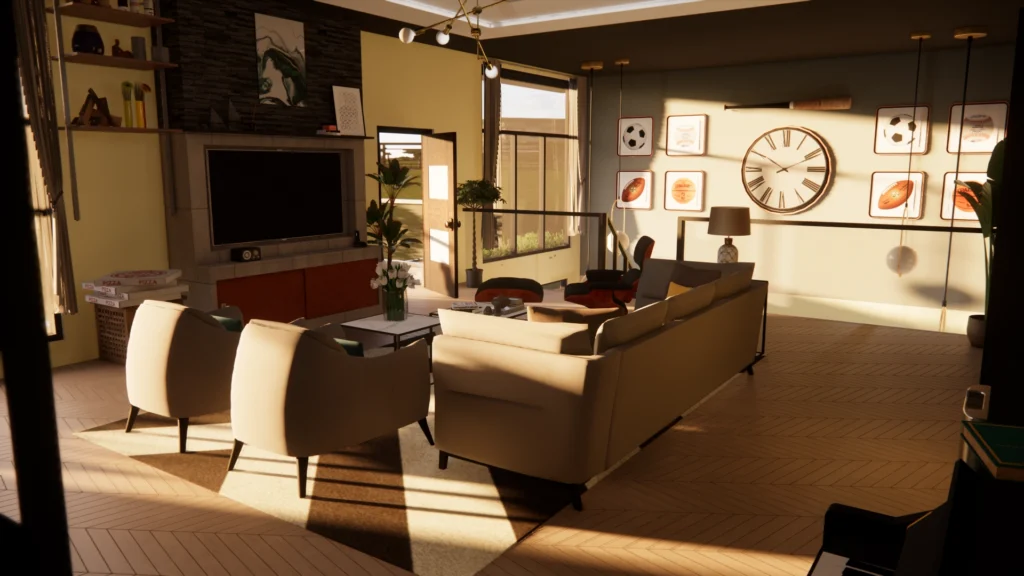
Light comes first
We plan rooms around where the sun falls, then place everything else.

Materials you can touch
Timber, stone and fabric chosen from real samples, not from a screen.
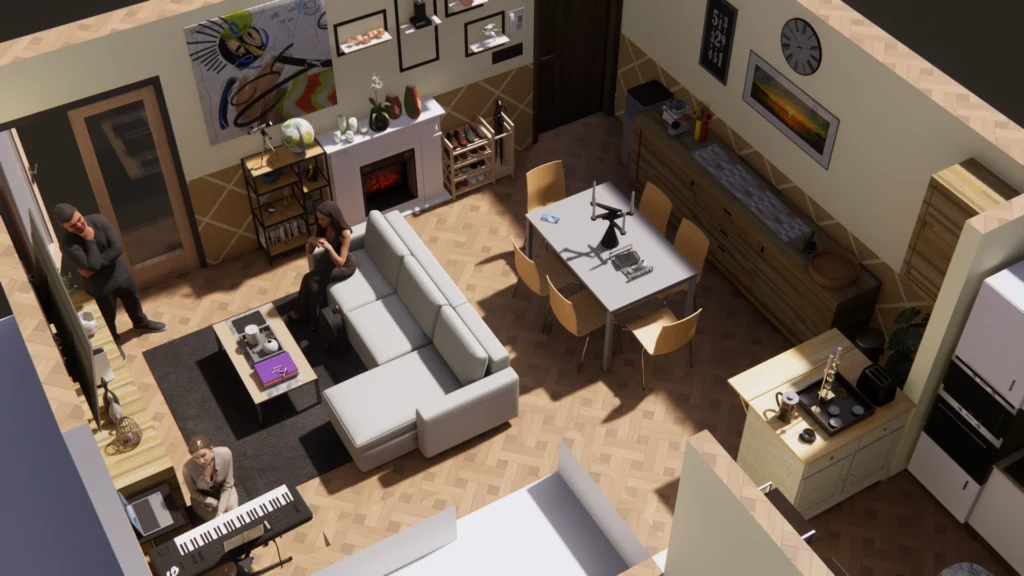
Made to be lived in
Rooms that stay easy to clean, easy to change and easy to love.
The people
Tell us about the room. We will come and measure it.